GEOTECHNICAL ENGINEERING
STOKE-ON-TRENT
HomeGround improvementStone column design

Stone Column Design in Stoke-on-Trent: Ground Improvement for Weak Soils

Practical geotechnics, field-tested.

LEARN MORE

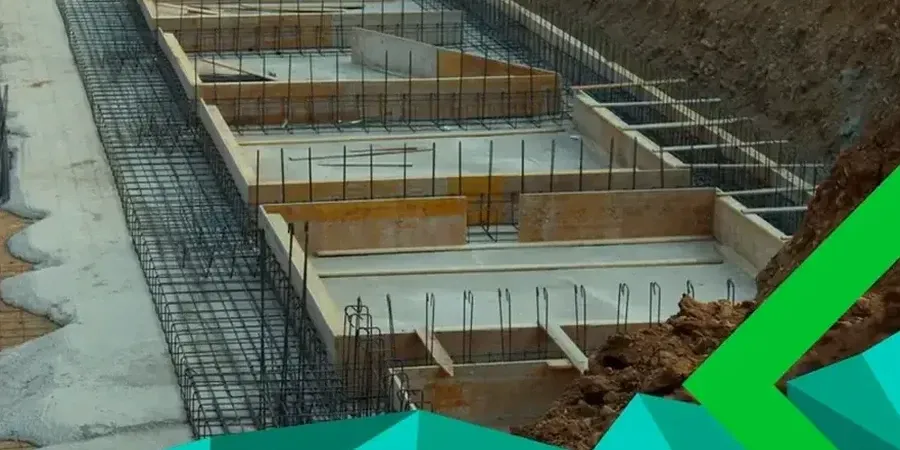
A recent warehouse extension near the Trent and Mersey Canal in Stoke-on-Trent hit peat lenses at just 2.2 metres depth. The contractor had already brought piling rigs on site, but the soft organic layer made conventional deep foundations uneconomical. The design team asked us to develop a stone column solution. Within five working days we delivered a vibro-replacement layout that raised bearing capacity across the footprint by a factor of three, using the natural confinement of the surrounding stiff clay. Stoke sits on a complex drift geology of glacial till, alluvial sands, and pockets of peat that vary sharply across the city's six towns. A standard foundation approach rarely works here. Our stone column design service models column length, diameter, and spacing to match the exact stratigraphy under your site, whether you are building in Hanley, Longton, or on the historic pottery brownfields of Burslem. The column grid is designed to transfer structural loads past the weak layer into competent ground, reducing total and differential settlement to values acceptable under Eurocode 7.

A well-designed stone column grid can reduce settlement by 60 to 80 percent compared to untreated ground, without the cost and programme of piling.

Our service areas

Methodology and scope

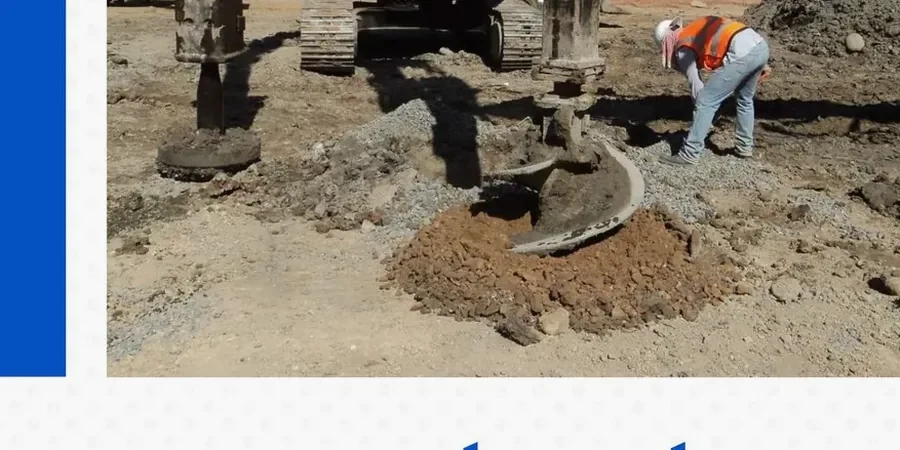
On a recent project in the Etruria Valley, we saw ground conditions change from dense sand to soft clay over a distance of 30 metres. That kind of lateral variability is common across Stoke-on-Trent, where the underlying Sherwood Sandstone is overlain by Quaternary deposits that shift abruptly. Our stone column design process starts with intensive site investigation data: we run [CPT testing](cpt-test) to get a continuous strength profile and pair it with laboratory [grain size analysis](grain-size) to classify the fines content. Columns are sized using the Priebe method, checking both the improvement factor and the settlement reduction ratio. For sites with very low lateral confinement, we specify a top load-transfer platform of well-graded granular fill, compacted to 95% of modified Proctor. The column diameter typically ranges from 0.6 to 1.0 metres, installed by bottom-feed vibroflot to maintain hole stability in saturated silts. Every design package includes a column layout plan, a specification for aggregate grading, and a testing schedule for post-installation verification.
Stone Column Design in Stoke-on-Trent: Ground Improvement for Weak Soils
Technical reference — Stoke-on-Trent

Local geotechnical context

The most expensive mistake we see on Stoke-on-Trent sites is skipping a proper ground investigation before stone column design. A developer assumes uniform clay across the plot, orders columns to a standard 6-metre depth, and then discovers a peat-filled paleochannel running diagonally through the footprint. Differential settlement appears within the first year, cracking slab joints and racking steel frame connections. Repair costs often exceed the original ground improvement budget. The second common error is specifying the wrong aggregate. Using crusher-run with high fines content clogs the vibroflot tip and reduces column permeability, trapping pore water pressure during consolidation. We specify clean, angular stone with less than 5% passing the 5 mm sieve. A third risk is neglecting the load transfer platform: without it, arching between columns fails and the weak soil between columns picks up load it was never designed to carry. Our design explicitly models the platform thickness required for full arching development under your slab or footing geometry.

Need a geotechnical assessment?

Reply within 24h.

Email: info@geotechnical-engineering.biz

Reference standards

BS EN 1997-1:2004 (Eurocode 7 – Geotechnical design), BS EN 14731:2005 (Execution of special geotechnical work – Ground treatment by deep vibration), BS 5930:2015 (Code of practice for ground investigations), ICE Specification for Ground Treatment (2nd edition)

Technical data

ParameterTypical value
Column diameter0.6–1.2 m
Typical depth range4–15 m
Area replacement ratio10–35%
Aggregate size (clean stone)25–75 mm
Load transfer platform thickness0.3–1.0 m
Post-installation verificationPlate load test / zone load test
Design standardBS EN 1997-1 (EC7)

Frequently asked questions

How much does stone column design cost for a Stoke-on-Trent site?

For sites in Stoke-on-Trent, our stone column design packages typically range from £1,200 to £4,540. The cost depends on the footprint area, the number of investigation points required, and whether finite element analysis is needed for complex geometries. A straightforward design for a single industrial unit on a 500-square-metre plot sits at the lower end. Larger schemes with variable ground, multiple column diameters, or phased construction fall at the upper end. Every quote includes the full design report, layout drawings, aggregate specification, and a testing schedule. We provide a fixed-price proposal after reviewing your site investigation data.

What ground conditions in Stoke-on-Trent make stone columns suitable?

Stone columns work well in the soft alluvial clays, silts, and loose sands found across the Stoke-on-Trent area. The technique is particularly effective where glacial till and peat lenses create variable bearing capacity across a site. The Sherwood Sandstone bedrock is typically competent, but the overlying Quaternary deposits often need improvement. Stone columns are not suitable for very sensitive clays with undrained shear strength below 15 kPa, or for sites where settlement must be near zero. We assess suitability during the ground investigation phase.

How long does the design process take?

A standard stone column design for a Stoke-on-Trent site takes five to eight working days from receipt of complete ground investigation data. The timeline includes analytical modelling, column grid optimisation, preparation of layout drawings, and drafting the technical specification. Designs requiring finite element analysis, for example where column groups interact with adjacent structures or where complex loading patterns exist, may take an additional three to five working days. We always confirm the programme at the proposal stage.

What verification testing do you specify after column installation?

We specify zone load tests as the primary verification method, typically one test per 200 to 300 columns or per distinct ground zone. The test applies load to a group of columns through a rigid plate, measuring settlement under staged loading up to 150% of the design working load. We also recommend plate load tests on individual columns for smaller projects. The acceptance criteria are defined in the design report: measured settlement must fall within 10% of the predicted value at the design load. All testing follows the ICE Specification for Ground Treatment.

Do you provide the stone column installation or just the design?

We provide the full stone column design package, which includes the layout, depth schedule, aggregate specification, quality control plan, and verification testing protocol. We do not carry out the physical installation. The design package is issued in a format that specialist vibroflot contractors can price and execute directly. During installation, we can provide technical supervision visits to confirm that columns are being built to the specification, and we carry out the post-installation verification testing as an independent check.

Location and service area

We serve projects in Stoke-on-Trent and surrounding areas. More info.

View larger map